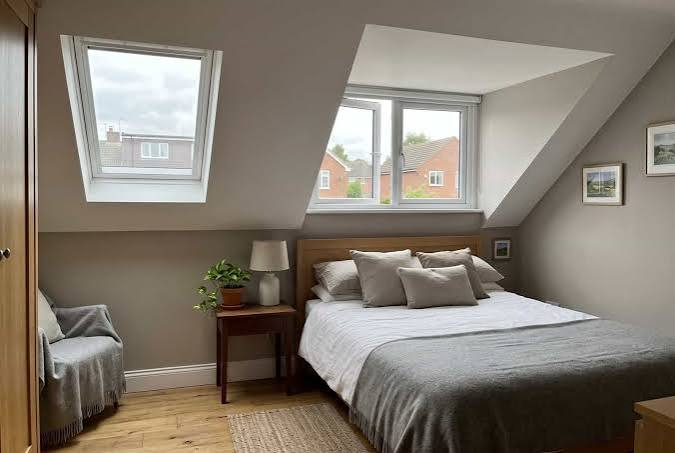
Why a Dormer Beats a Rooflight Conversion on Most London Terraces
If you have a Victorian or Edwardian terrace and you are choosing between a rooflight conversion and a rear dormer, the dormer is usually the better project. Not always, and not by a small margin when it wins.
That is a position rather than a neutral summary, so it is worth setting out the reasoning and then the cases where it does not hold. Any architects near me search will produce practices happy to do either, and the choice is generally yours to make rather than theirs.
The Argument Is About Usable Floor Area, Not Total Floor Area
A rooflight conversion keeps the existing roof shape and inserts windows into the slope. It is the cheapest route and the fastest, and on paper it converts the whole loft footprint.
The problem is that a pitched roof only offers full head height along a narrow band near the ridge. Everything either side slopes away, and floor area with 1.3 metres of headroom above it is storage, not a bedroom.
A rear dormer replaces part of the sloping rear plane with a vertical wall and a flat or shallow roof above it. That converts sloping dead space into full height space, and it does so in the part of the plan where a bedroom and a bathroom actually need to sit.
So the honest comparison is not cost against cost. It is cost per square metre of genuinely usable room.
The Head Height Threshold Decides Whether a Rooflight Works at All
There is a practical test before any of this matters. A rooflight conversion generally needs enough existing height between the ceiling joists and the ridge to produce a compliant room and a compliant staircase.
Where that height exists comfortably, a rooflight conversion is a sensible and economical choice. Where it is marginal, the result is a room that technically exists and does not work, with a bed pushed against a wall you cannot stand next to.
The staircase is the part homeowners underestimate. Approved Document K governs headroom over the new stairs, and a loft that cannot take a proper staircase without wrecking the landing below is not really a habitable floor.
A dormer, by adding height at the rear, frequently solves the staircase problem at the same time as the room problem.
What the Two Routes Actually Cost
Published London figures vary between sources, so these are consolidated ranges rather than fixed prices.
| Rooflight conversion | Rear dormer | |
| London cost range | £18,000 to £48,000 | £45,000 to £75,000 |
| Site duration | 4 to 6 weeks | 6 to 8 weeks |
| Structural work | Minimal | Moderate |
| Usable full height area gained | Limited to the ridge zone | Substantially increased at the rear |
| Planning route on an unrestricted terrace | Usually permitted development | Usually permitted development |
| En suite feasible | Often not | Usually yes |
The dormer costs more in absolute terms. Divide each by the floor area you can actually stand up in and the gap narrows considerably, and on a shallow pitched roof it can reverse.
An en suite adds roughly £8,000 to £15,000 whichever route you take, and it is the item most likely to be impossible in a rooflight conversion for want of head height.
The Value Argument Follows the Usable Space
A loft that produces a genuine double bedroom with an en suite is a bedroom for valuation purposes. A loft that produces a low ceilinged room with a ladder feel is a study or a box room.
Well executed loft conversions in London are commonly cited as adding 15 to 25 percent to property value, but those figures assume the space reads as a proper floor of the house. A conversion that estate agents describe as a hobby room does not deliver the same uplift, however cheap it was to build.
That is the strongest financial argument for the dormer. You are not paying more for a bigger version of the same thing. You are paying more for a different category of space.
Both Routes Share the Same Volume Allowance
Worth knowing before either decision. A dormer loft conversion draws on the same permitted development roof volume allowance as any other roof enlargement, capped at 40 cubic metres for a terraced house and 50 for a detached or semi detached one.
Previous roof additions count against that figure, including work by former owners. A generous rear dormer on a London terrace commonly lands somewhere between 25 and 35 cubic metres, so on a terraced house with a 40 cubic metre ceiling there is not much spare.
Rooflight conversions sit under a different class, since they alter the roof without enlarging it, which is one genuine administrative advantage they hold.
Where the Dormer Argument Fails
Three situations, and in all three I would recommend the rooflight route or a full application instead.
Inside a conservation area. Roof enlargement is removed from permitted development on designated land, so a dormer needs planning permission while rooflights may still be available under a different class. On some streets a dormer simply will not be consented.
On a front facing or highway visible slope. Roof extensions beyond the plane of the slope fronting a highway are not permitted development, and front dormers are refused close to universally in London regardless of the route.
Where the existing head height is generous and the budget is tight. If you already have comfortable ridge height and a workable staircase position, a rooflight conversion delivers most of the benefit for roughly half the money, and paying for a dormer you do not need is not a virtue.
There is a fourth, quieter case. Flats and maisonettes have no permitted development rights at all, so the comparison becomes academic until a full application has been decided.
The Conditions That Apply to Either Choice
If you proceed with a dormer under permitted development, the conditions all have to be satisfied at once. No part above the highest point of the existing roof. Materials similar in appearance to the existing house. Roof extensions other than hip to gable set back from the original eaves. Side facing windows obscure glazed and non opening below 1.7 metres. No balconies or raised platforms, which take the whole conversion outside the class.
Building Regulations apply to both routes in full. Structural calculations for new floor joists and any dormer structure, fire safety and a protected stairway under Approved Document B, and party wall notices where beams enter a shared wall.
The Recommendation, Stated Plainly
On a standard London terrace outside a conservation area, with marginal ridge height and a brief that includes a bedroom and a bathroom, build the dormer. The extra cost buys usable height in the place the plan needs it, and it is the difference between adding a floor and adding a loft.
Where the roof is already generous, or the property sits inside a designation that makes a dormer a fight, take the rooflight route and spend the saving on the finish.
What I would not do in either case is choose based on the headline price alone, because the two options are not producing the same product.