A Practical Checklist for Planning a Custom Metal Fabrication Project in Utah
Key Takeaways
- Begin with the problem the finished piece needs to solve, not just its appearance.
- Accurate site measurements, photos, and access notes reduce costly surprises.
- Material, finish, mounting, and installation should be planned as one connected process.
- A clear quote should identify materials, fabrication, finishing, delivery, and installation.
- Structural, public-facing, and hot-work projects may require professional review, permits, or inspections.
Custom metalwork can solve practical problems that off-the-shelf products cannot, from a gate that fits an uneven opening to a bracket designed around existing equipment. When planning custom metal fabrication, Utah property owners, contractors, and business operators should start by defining the job the finished piece must perform. That approach matters across Utah, where a project may need to work in a tight urban side yard, a mountain property with winter exposure, or a busy commercial space with limited access for installation. A railing, frame, screen, enclosure, support, or decorative panel may look simple on paper, but its location and intended use determine which details matter most.
Define the Project Scope
Before requesting pricing or drawings, write down the project’s purpose in plain language. Identify what the item must support, protect, hold, connect, separate, or secure. Then add the conditions it will face, including indoor or outdoor placement, frequency of use, potential impacts, moisture, heat, chemicals, wind, and snow accumulation. Also note the number of pieces needed and the desired completion date. Function should guide the design. For example, a decorative indoor divider and an exterior equipment guard may both be made of steel, yet they require different decisions regarding strength, finish, anchoring, and maintenance.
Measure the Site Carefully
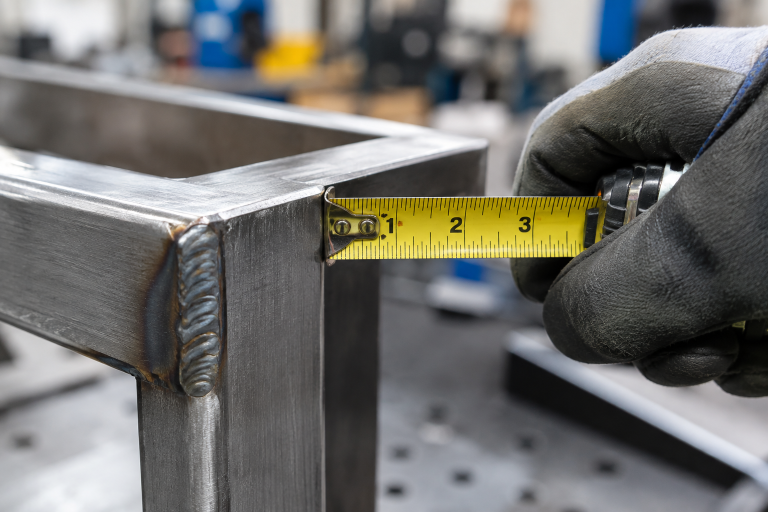
A single width-and-height measurement rarely tells the full story. Measure openings at multiple points, record width, height, depth, and diagonals, and identify slopes or surfaces that are not level. Photograph the area, preferably with a tape measure visible for scale.
Include the installation route
- Check gates, doors, hallways, stairs, elevators, and narrow side yards.
- Identify nearby utilities, landscaping, walls, vehicles, or equipment.
- Consider where installers can safely lift, position, and fasten the piece.
- Note the material behind a mounting surface, such as concrete, masonry, steel, or wood framing.
A fabricated panel can fit its final opening but still be too large to move through the available delivery route. Planning for early access may make it practical to fabricate an assembly in sections rather than redesign it after production has begun.
Prepare a Simple Project Brief
You do not need a formal engineering drawing to begin a useful discussion. A concise project brief gives a fabricator enough context to identify questions, recommend options, and prepare a more meaningful estimate.
- The project purpose and installation location
- Approximate dimensions and any measurements that cannot change
- Photos, sketches, inspiration images, or marked-up site pictures
- Preferred material, color, texture, or finish, if known
- Expected quantity, budget range, target schedule, and mounting conditions
Separate nonnegotiable requirements from preferences. For instance, a minimum clearance may be fixed, while the exact shape of a bracket or the finish color may be flexible. This gives the fabrication team room to suggest a simpler, stronger, or easier-to-install solution.
Choose Material and Finish Together
Material choice affects weight, corrosion resistance, weldability, forming options, maintenance, and cost. Carbon steel is often selected when strength and economy are priorities, but exterior applications typically require an appropriate protective finish. Stainless steel can be useful where corrosion resistance, cleanability, or a specific appearance matters. Aluminum offers lower weight and natural corrosion resistance, which can be valuable for certain gates, panels, and enclosures. Finish is not an afterthought. Paint, powder coating, galvanizing, and other treatments have different preparation requirements and visual results. For outdoor Utah projects, discuss the actual exposure conditions, including direct sun, moisture, deicing salts, irrigation overspray, and abrasion. Confirm material availability before finalizing a design around a particular alloy, thickness, or finish.
Match the Design to the Fabrication Process
Custom work can involve cutting, drilling, bending, rolling, welding, grinding, machining, and finishing. Each process has practical limits. Very tight bends, tiny holes, narrow inside corners, thin sections, or weld locations with poor tool access can increase complexity or require a design adjustment.
Review the design for buildability
- Use standard stock sizes when they meet the project’s needs.
- Reduce unnecessary bends and one-off features.
- Use repeatable hole patterns where possible.
- Allow access for welds, fasteners, tools, and future maintenance.
- Use realistic tolerances that match the item’s function.
- Consider smaller sections when transportation or lifting is limited.
These choices do not eliminate creativity. They help preserve the design intent while reducing waste, simplifying production, and making repairs or replacement parts more manageable later.
Plan Installation Before Production Begins
Installation affects nearly every fabrication decision. Confirm whether the piece will be anchored to concrete, attached to a wall, supported by posts, or assembled on site. Hole locations, bracket geometry, weld placement, overall weight, and section size may all change based on the mounting plan. For building-connected work, check requirements early with the relevant local authority. Utah’s statewide construction code framework includes state and local amendments, allowing project requirements to vary by work type and jurisdiction. The state’s construction code laws and rules provide a useful starting point before assuming that a railing, structural support, enclosure, or alteration may proceed without review.
Understand the Quote and Timeline
Compare quotes by scope, not simply by the lowest total. A complete fabrication quote may identify drafting or design work, raw materials, cutting and forming, welding, assembly, surface preparation, finishing, inspection, packaging, delivery, and installation. Ask which items are excluded and which assumptions could affect price, such as design changes, difficult site access, special finishes, material substitutions, or rush scheduling.
A realistic timeline usually includes project clarification, measurement review, material selection, quoting, drawing approval, material ordering, fabrication, finishing, quality checks, delivery, and installation. Finishing lead times, material availability, approval delays, and site readiness can all affect completion. Milestones are often more useful than relying on one promised delivery date.
Address Safety, Permits, and Final Approval
Welding, cutting, grinding, and lifting involve hazards that should not be treated casually. The hazards associated with welding and cutting include metal fumes, ultraviolet radiation, burns, eye injuries, electrical shock, cuts, and crush hazards. Structural work, elevated installation, public-facing railings, and hot-work tasks should be handled by people with appropriate knowledge, equipment, and site controls in place. Before approving the job, confirm the material and thickness, critical dimensions, selected finish, inspection method, delivery plan, installation responsibility, required maintenance, and any permit or engineering needs. Clear answers at this stage help turn a rough concept into metalwork that fits the site, serves its purpose, and is easier to maintain over time.
Conclusion
Successful custom metalwork begins with careful planning, clear communication, and a practical understanding of how the finished piece will be used. By defining project requirements, taking accurate measurements, selecting suitable materials and finishes, and considering installation access early, property owners and contractors can reduce avoidable delays and unexpected costs. Reviewing quotes in detail and addressing applicable safety, permit, and inspection requirements also helps ensure that important project details are not overlooked. Whether the goal is functional support, a secure enclosure, a railing, or a decorative feature, a well-planned fabrication process connects design decisions to real site conditions. Taking time to confirm these details before production begins helps create metalwork that fits properly, performs as intended, and remains practical to maintain.